

Brining Living Labs to Life: Community-Driven Spaces in Konin
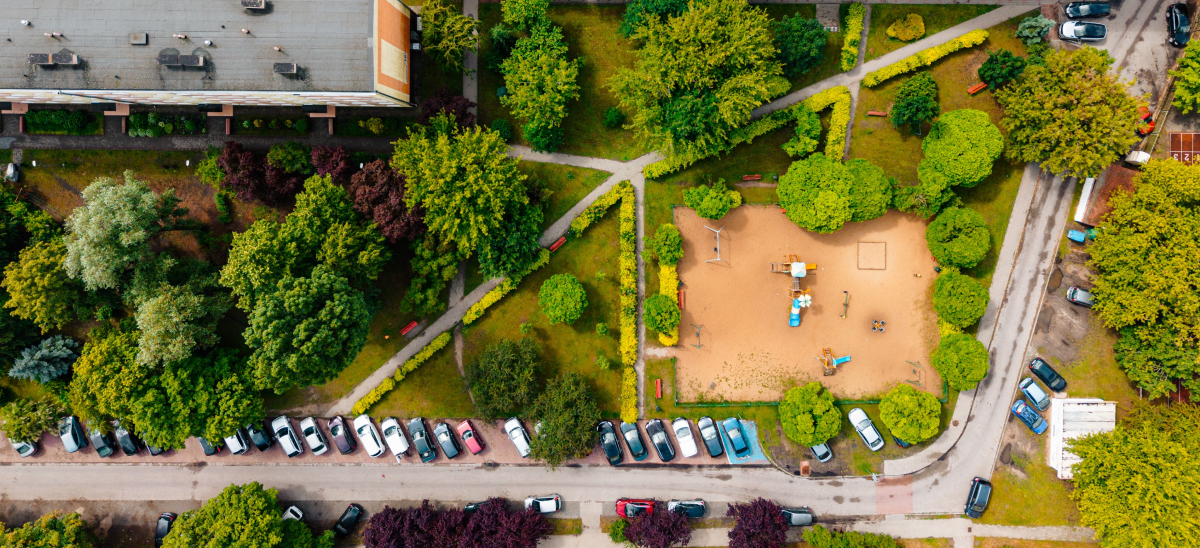
Legionów Street, Konin Living Lab: GreenEsteem selected this green space as a key site for analysis, redesign, and the implementation of Nature-Based Solutions (NBS) in Konin, Poland. (Photo: Adam Jaroński)
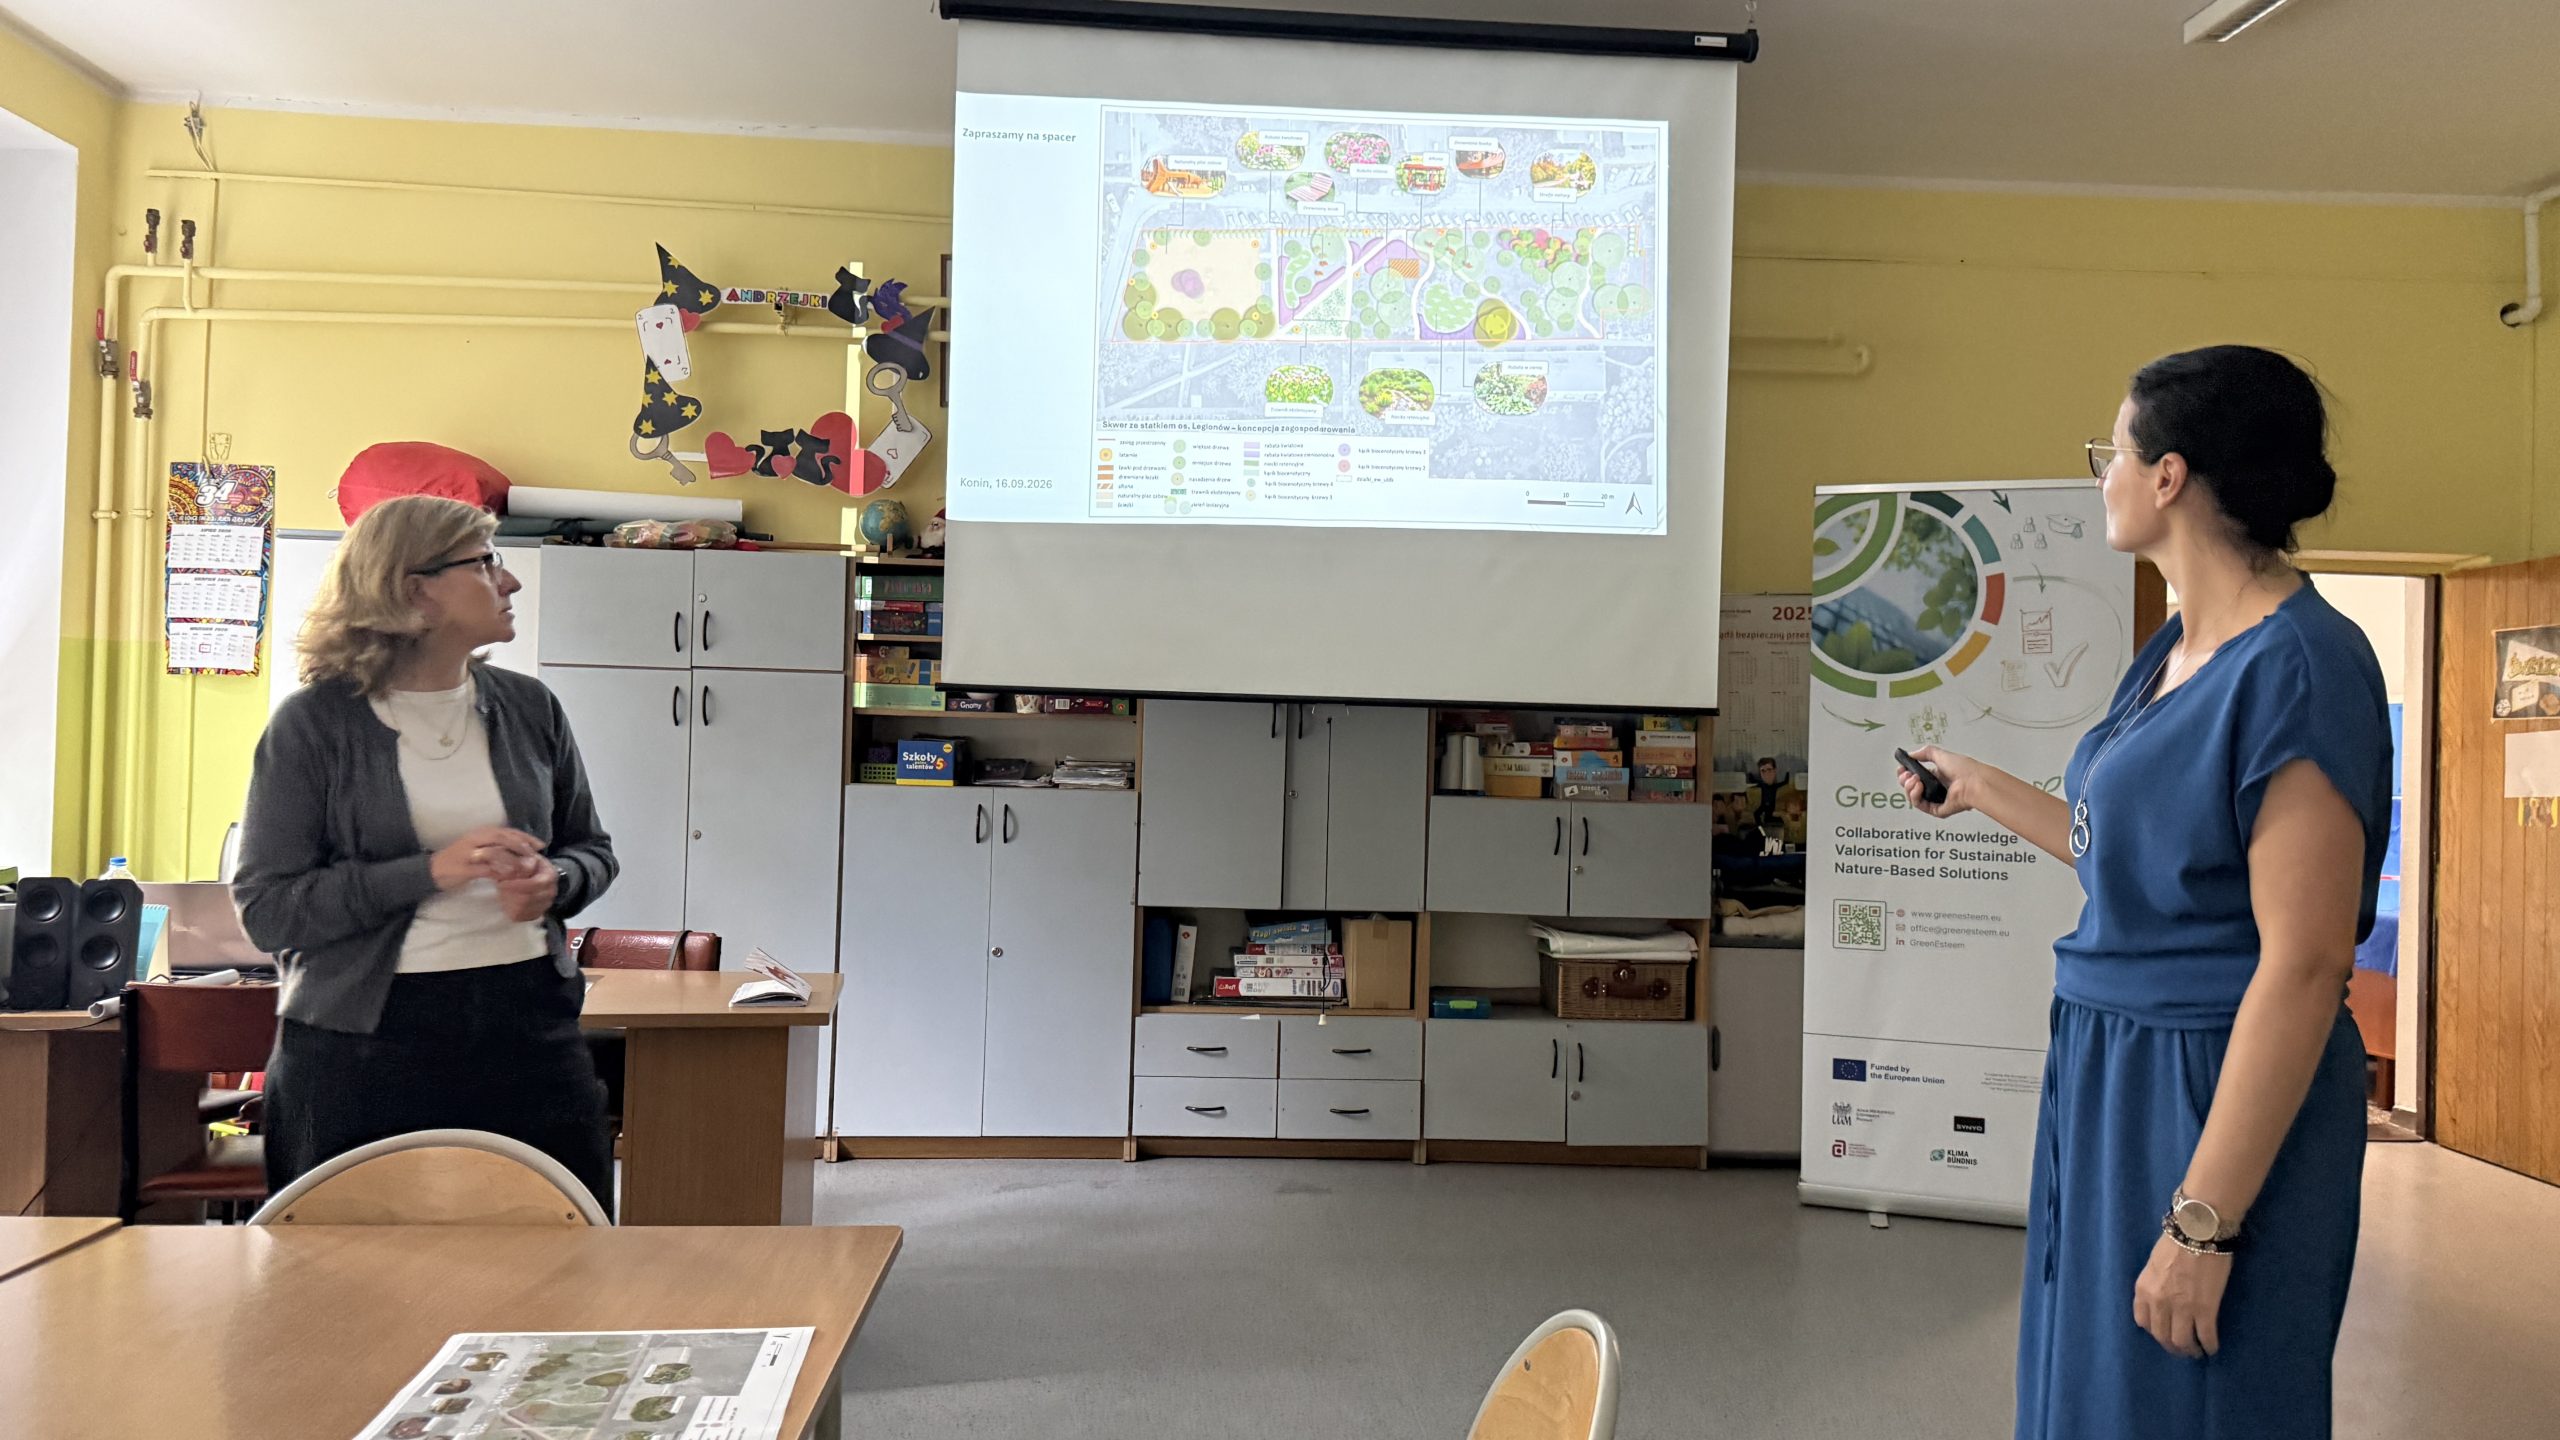
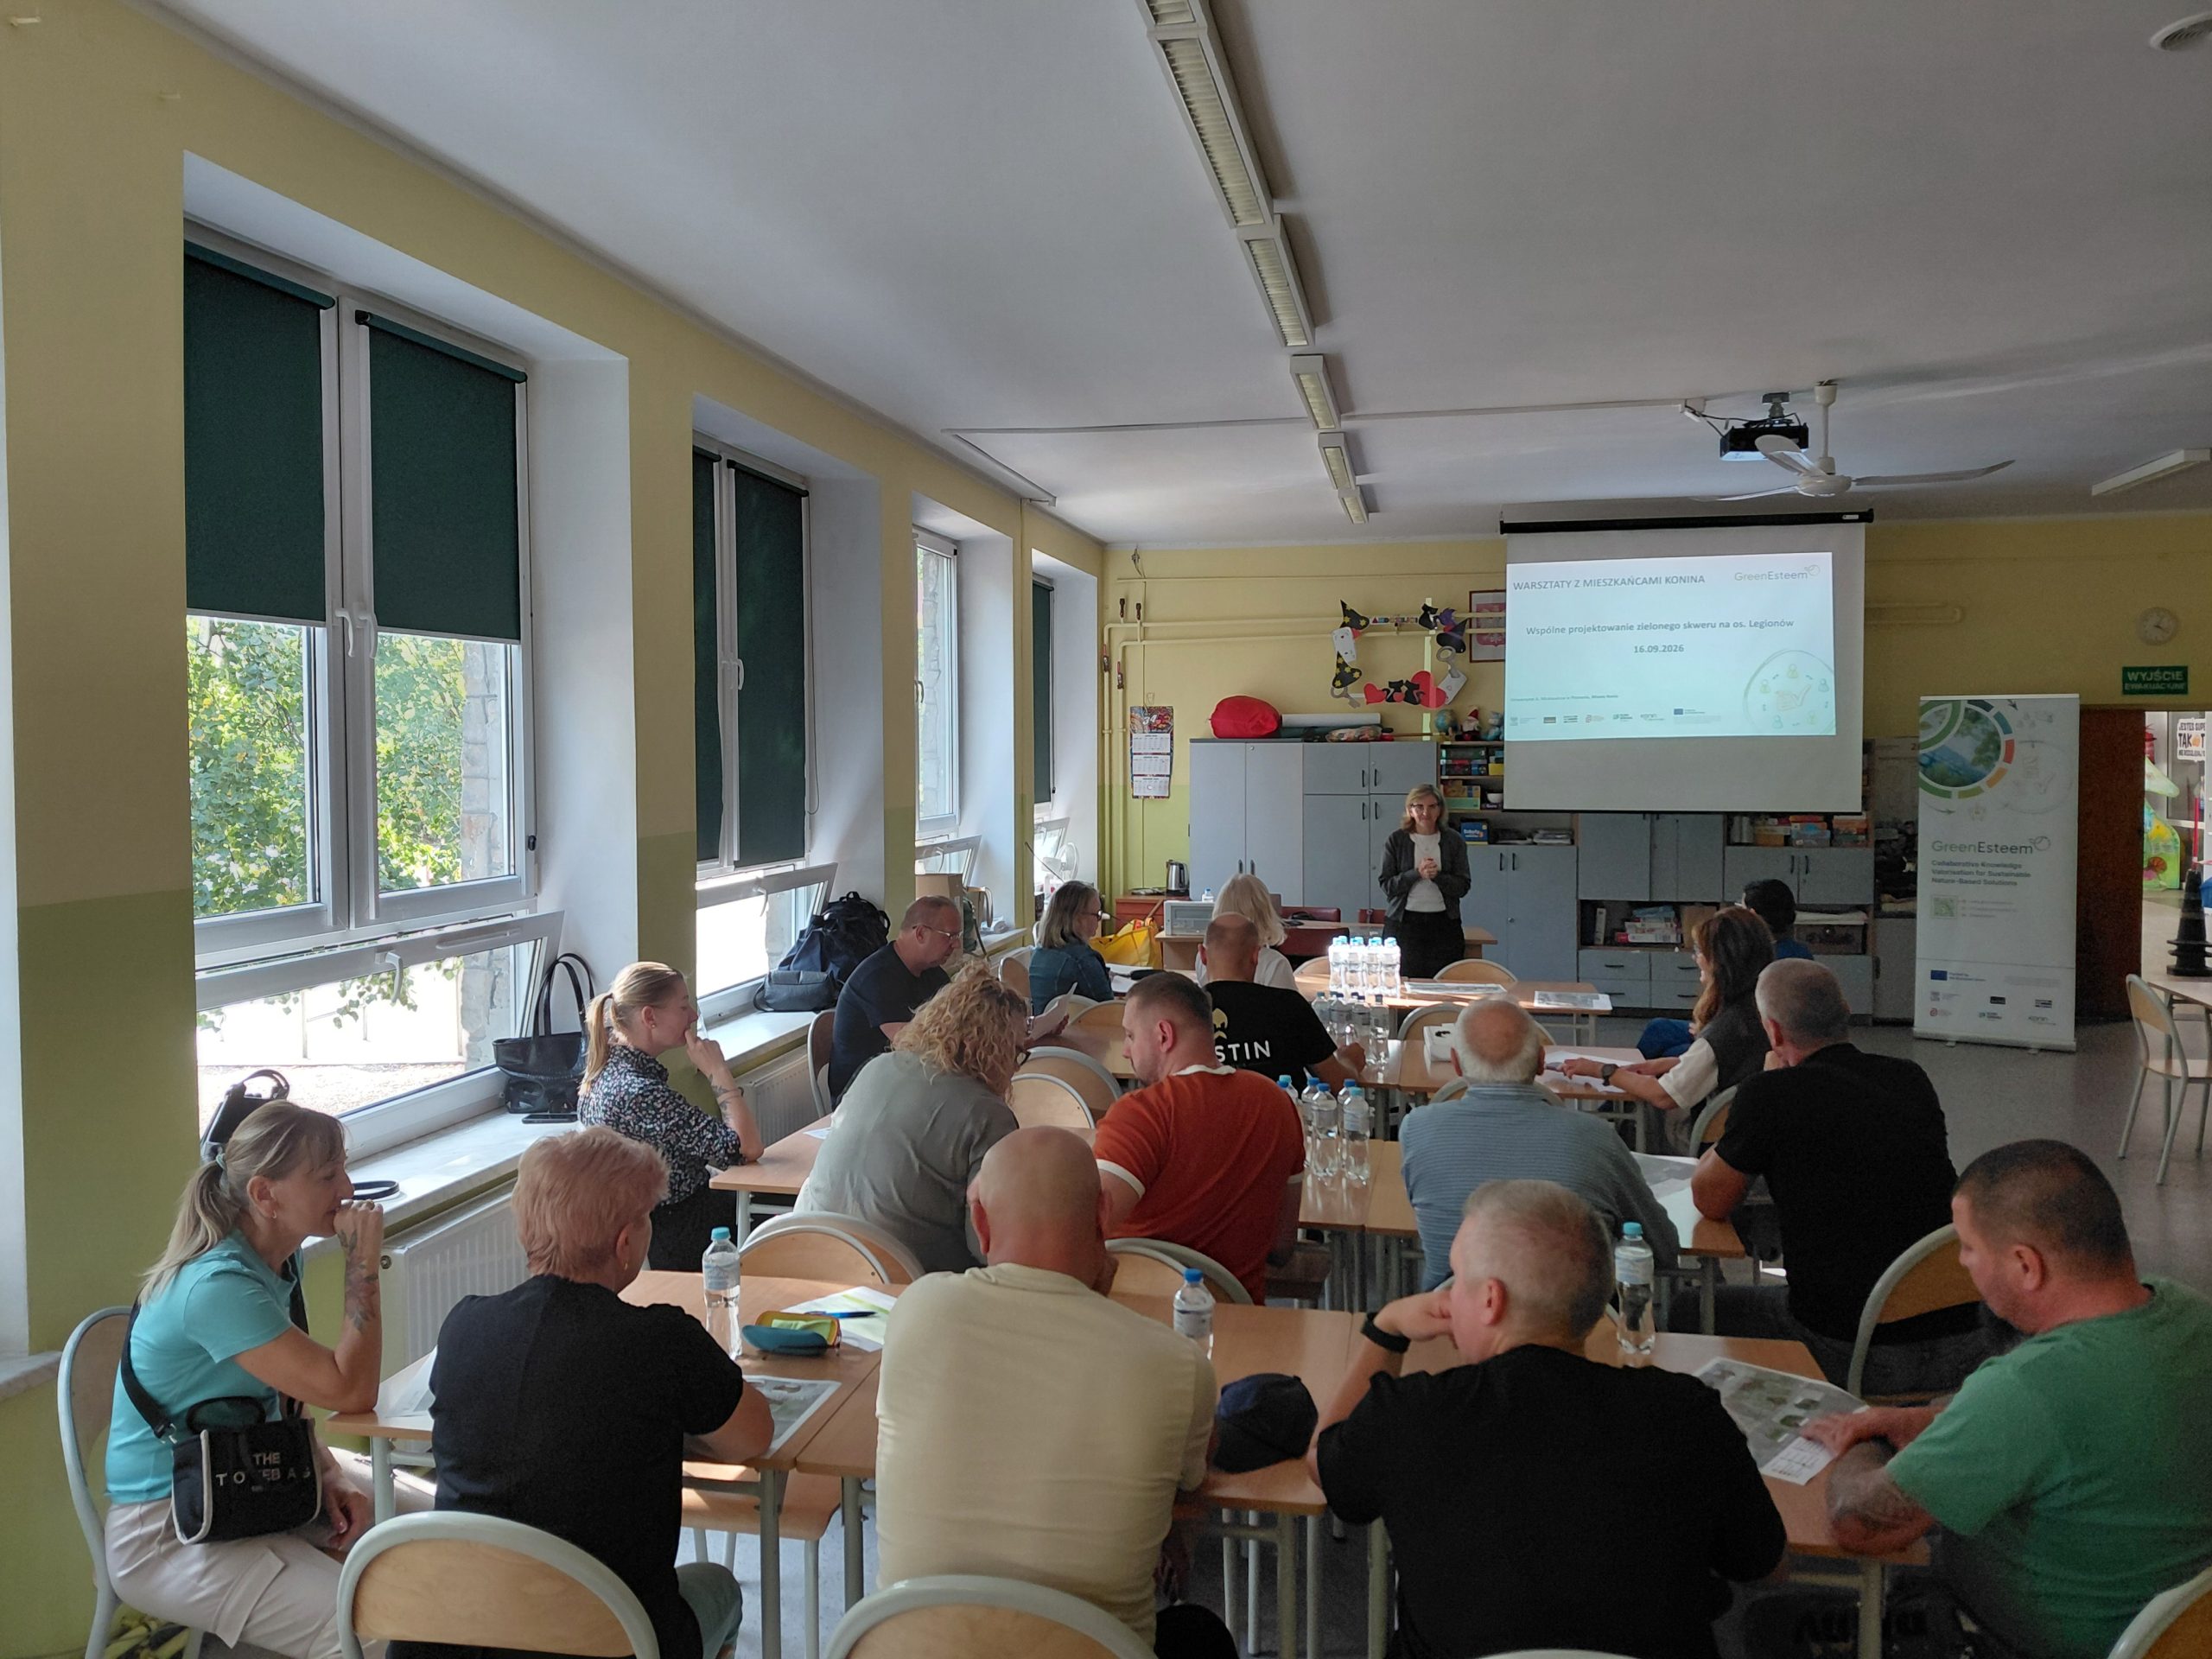
As the GreenEsteem project continues its co-creation journey in Poland, the focus has shifted to hands-on co-design alongside the community. Building on the momentum of the initial co-design workshop on 24 June 2026, the GreenEsteem partners in Konin met again on September 16 with residents of the Legionów estate to continue the conversation about their future green space. Hosted at Primary School No. 4, this follow-up meeting aimed to show residents how their earlier ideas had been translated into a graphic concept and visualisations, giving them the space to provide final input before the plans for their neighbourhood green space move forward.
This collaborative process is central to the GreenEsteem project, which uses the Living Lab methodology to test Nature-Based Solutions (NBS) in real-life settings to help post-industrial cities like Konin transition toward climate neutrality.
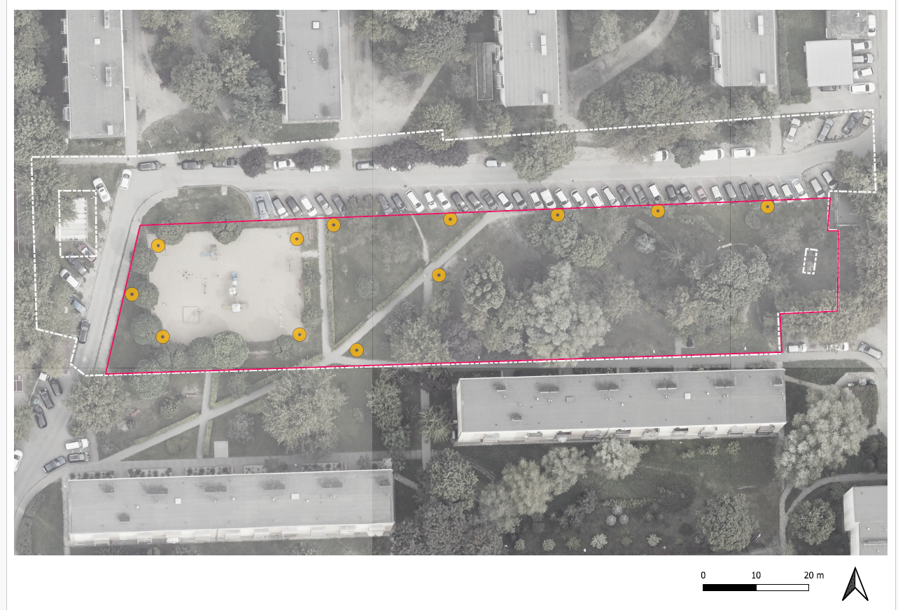
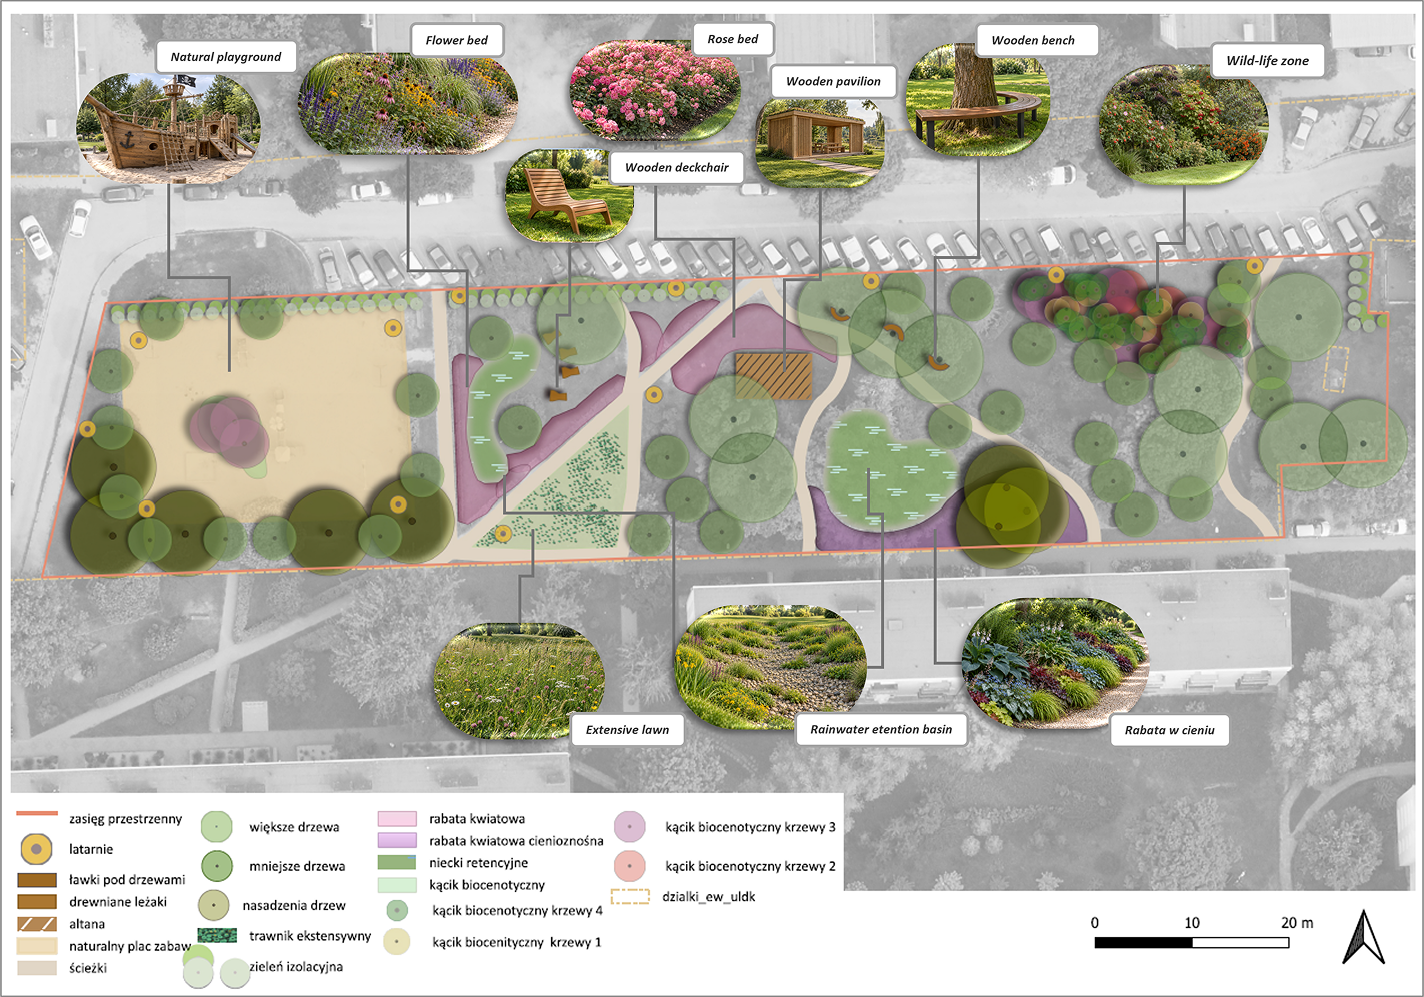
The proposed Nature-Based Solutions (NBS) concept, detailing the three new functional zones: Recreation, Community Respite, and Biodiversity. (Image: AMU)
The new concept, beautifully prepared by Adam Mickiewicz University in Poznań as the GreenEsteem project leader, focused exclusively on breathing life into the green areas, consciously leaving out road infrastructure and parking spaces.
To make the vision clear and actionable, the design divides the space into three distinct, purpose-driven concepts:
- The Family Fun and Recreation Zone Designed for active play and easy supervision, this area features a natural playground built like a wooden “monkey grove,” complete with a play ship and a sensory sandbox. For parents and caregivers, a specially designed “relaxation triangle” offers wooden loungers with a clear view of the playground, all surrounded by ornamental greenery and a sunken landscape feature that mimics a water retention basin.
- The Neighbourhood Meeting and Respite Zone Crafted for community connection, this area swaps out old concrete “promenades” for sustainable, water-permeable mineral paths. It invites neighbors to gather under a green-roofed gazebo, rest on inviting round benches, and enjoy a vibrant rose garden alongside a depression designed to act as a natural rain garden.
- The Nature and Biodiversity Zone A dedicated biocenotic corner where local ecology takes priority. This area features specific plantings intended to provide essential food and shelter for local wildlife, actively supporting the return of urban birds, hedgehogs, and beneficial insects.
From Concept to Reality: A Diagnostic Walk Through the Estate
But a Living Lab isn’t just about presenting a pretty picture. It’s about checking those ideas against reality. During the indoor session, residents shared crucial feedback, advocating for the installation of approximately five safety cameras, additional lighting, and bins for dog waste alongside clear informational signage. They also discussed practical upgrades, like adding a roof to the sandbox, establishing clear maintenance arrangements with the city, and setting up regular email updates as the project progresses.
To see how these concepts fit into the physical space, the workshop participants together with the residents of the Legionów neighbourhood took a “diagnostic walk” directly on Legionów Street. By walking the grounds together, residents were able to verify the exact placements of the gazebo and the “rogaliki” benches. The walk sparked even more great ideas: residents successfully voted to add an outdoor table tennis table next to the recreation zone’s deckchairs, suggested expanding the playground toward residential block No. 19, and identified areas where overgrown hedges need trimming to widen pedestrian paths. They also pinpointed the perfect spots for bird nesting boxes and insect hotels near the biocenotic corner’s electrical installation.
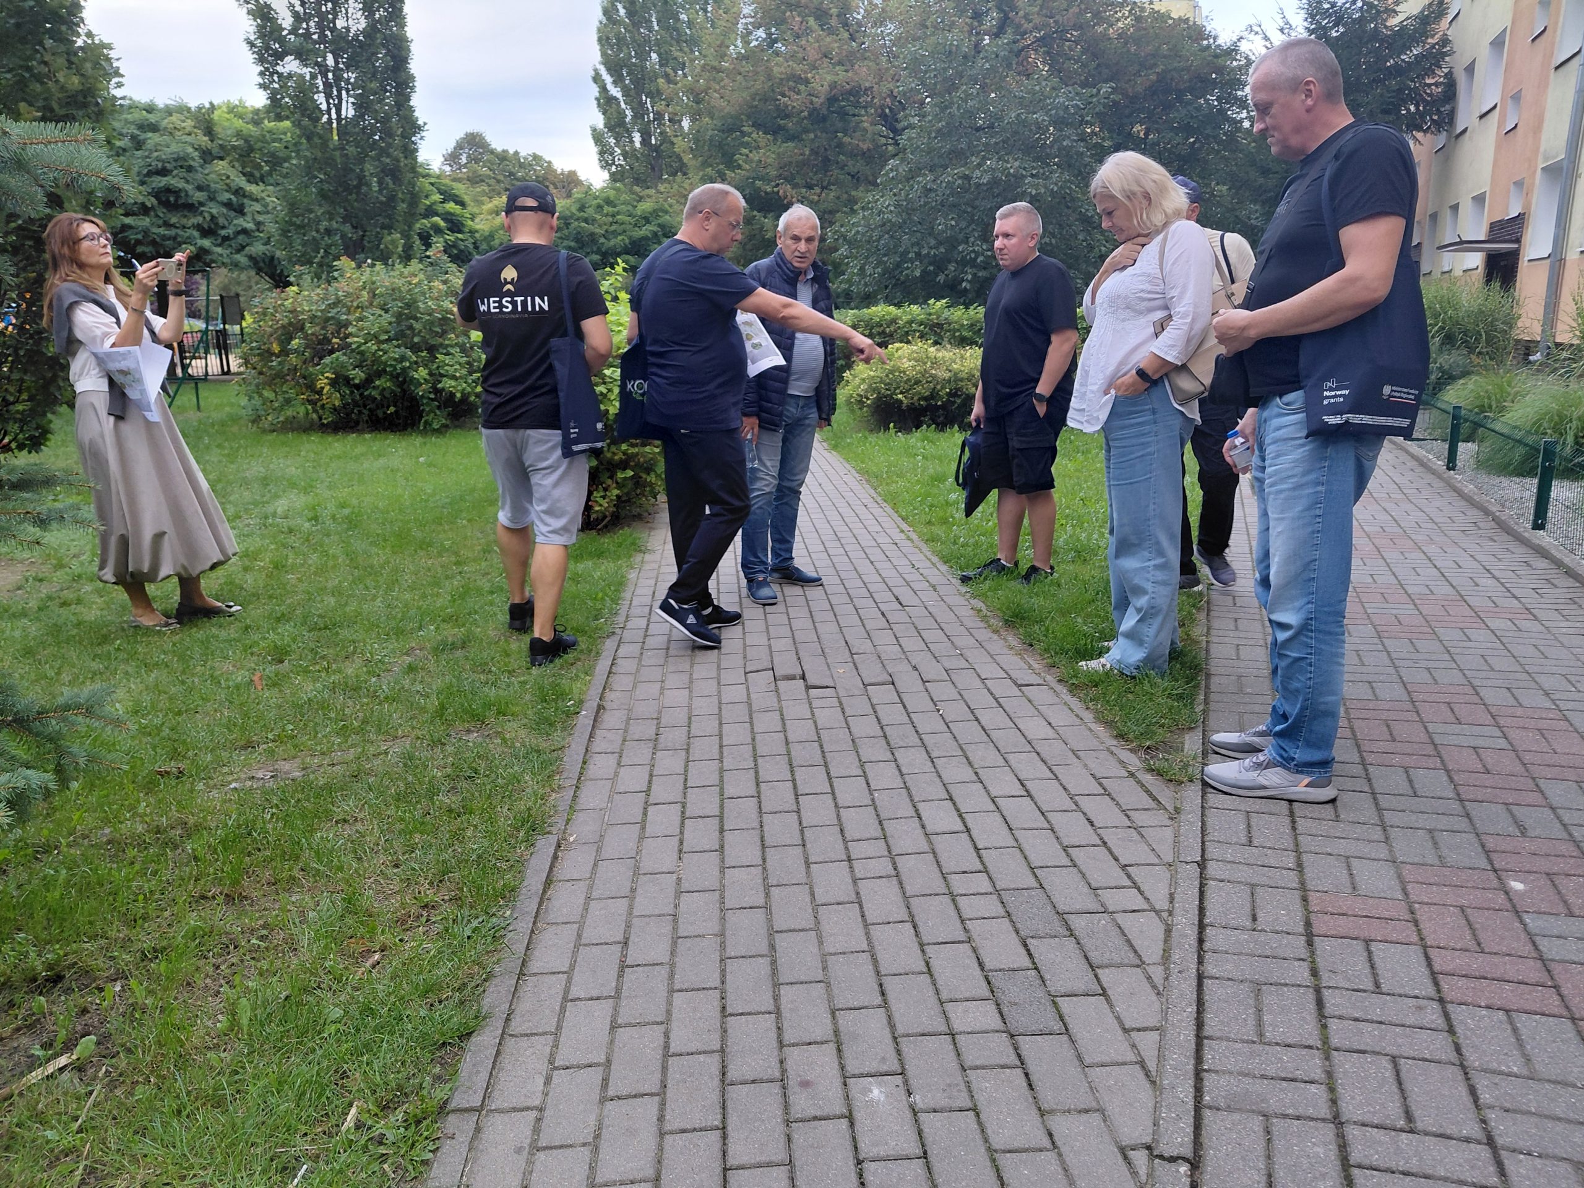
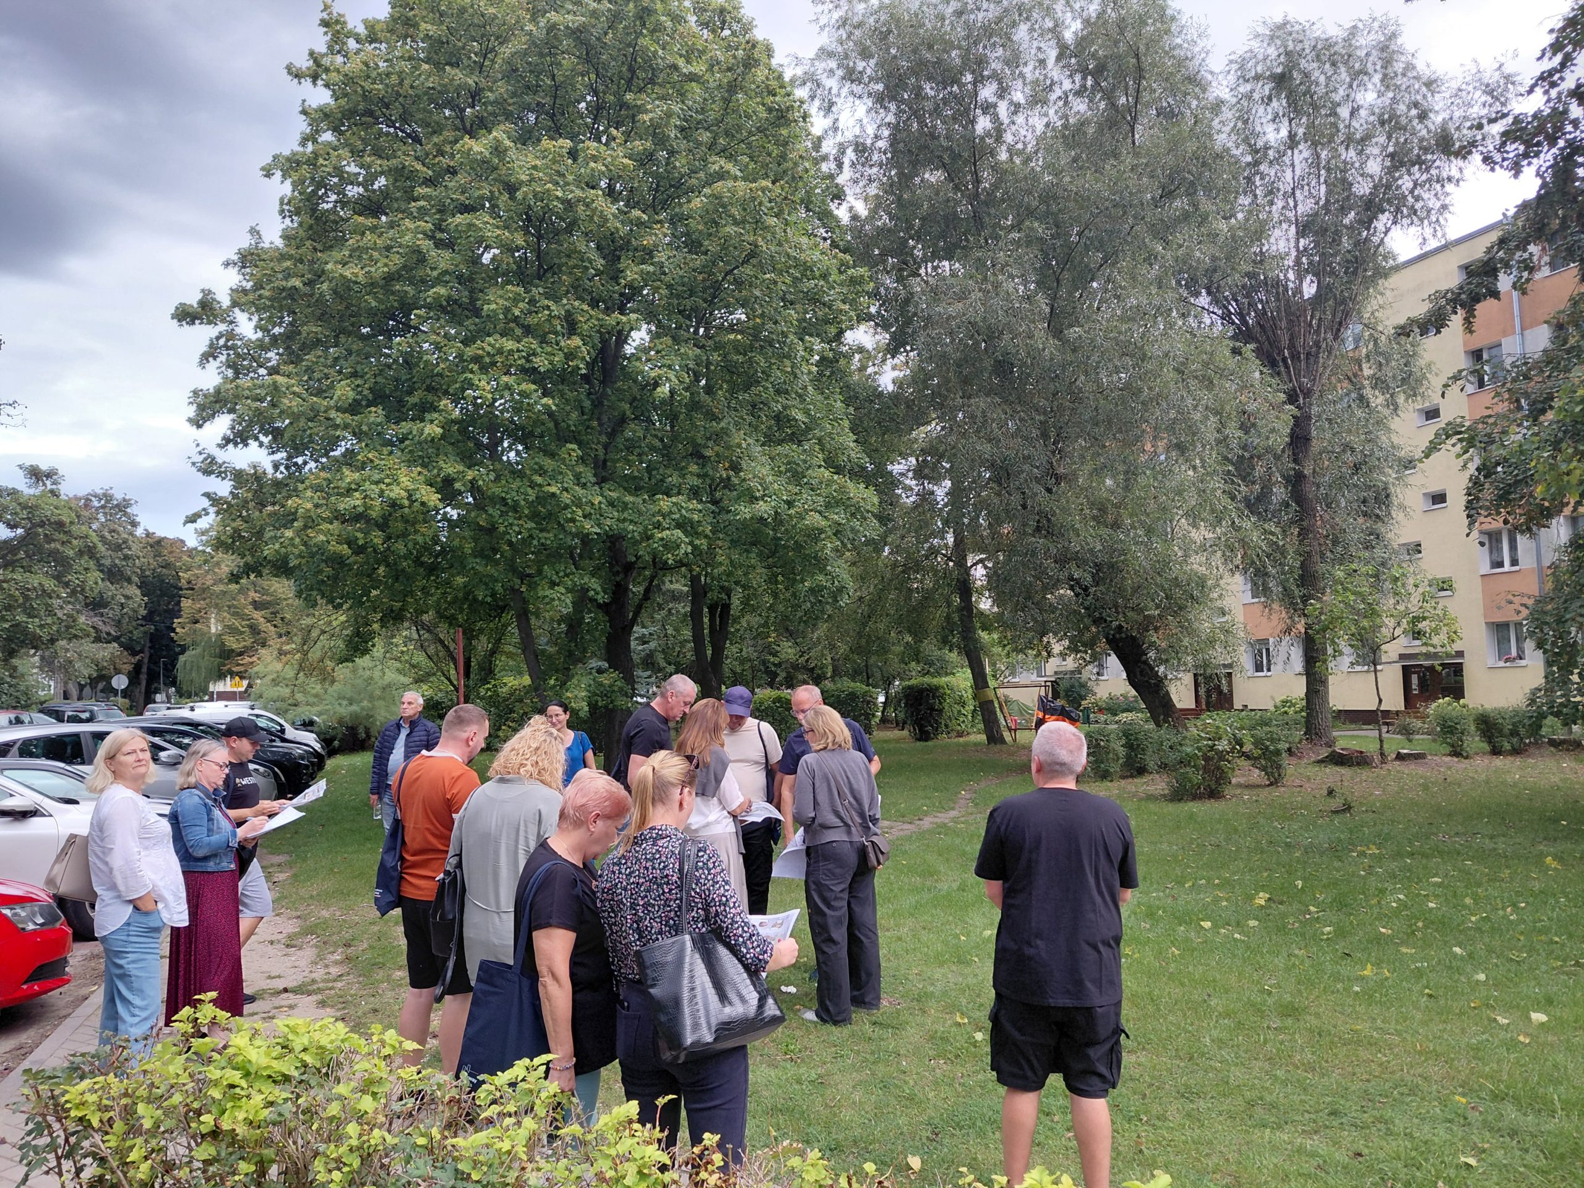
Taking the plans outside: Participants engage in a diagnostic walk to verify the proposed placements directly on Legionów Street, Konin, Poland. (Photo: City of Konin)
This co-designing workshop demonstrated why the Living Lab approach is so powerful. The concept was not treated as a finished, unchangeable project, but as a shared working proposal – tested, discussed, and refined alongside the people who know and use this place every single day.
With a preliminary implementation target set for 2028, this project will continue to be a shared journey.
GreenEsteem project extends a huge thank you to all the residents for their active participation, concrete feedback, and unwavering commitment to shaping a greener, safer, and more welcoming neighbourhood space!
About the Co-Design Approach and Konin Living Lab
The transformation of Legionów Street is part of a dedicated, three-phase co-design mission led by Adam Mickiewicz University. Throughout this process, diverse groups from citizens and local businesses to researchers and city officials work together to co-create actionable knowledge for Nature-Based Solutions (NBS). In the first phase, mapping tools help jointly identify neglected areas requiring intervention. The second phase uses immersive tools, like VR models, to co-design tailored NBS visions. Finally, the process entails “backcasting” workshops to define the exact steps and responsibilities needed to achieve these shared visions.
These efforts are grounded in the Konin Living Lab, which focuses specifically on post-industrial areas and modernist large housing estates in a city actively transitioning from coal mining toward climate neutrality. By evaluating past initiatives and co-designing new ones in real-life settings, the lab ensures that solutions are rooted in local realities while building shared knowledge for more resilient cities.
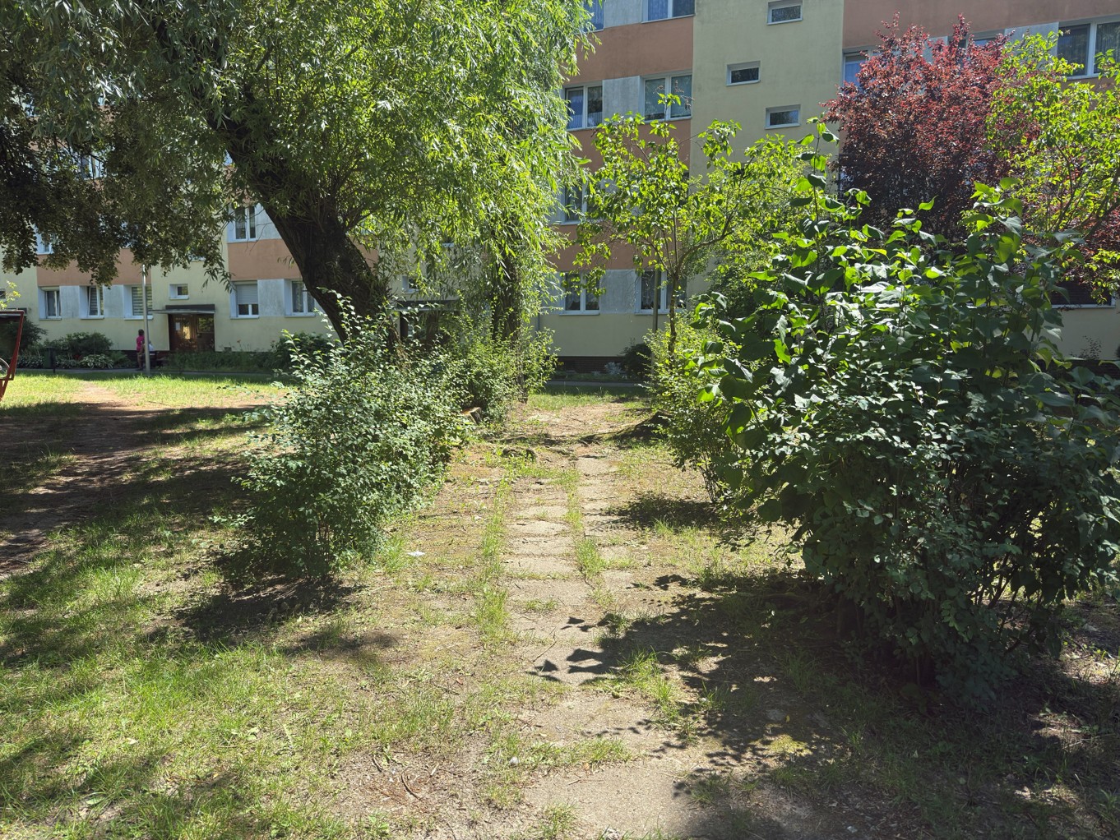
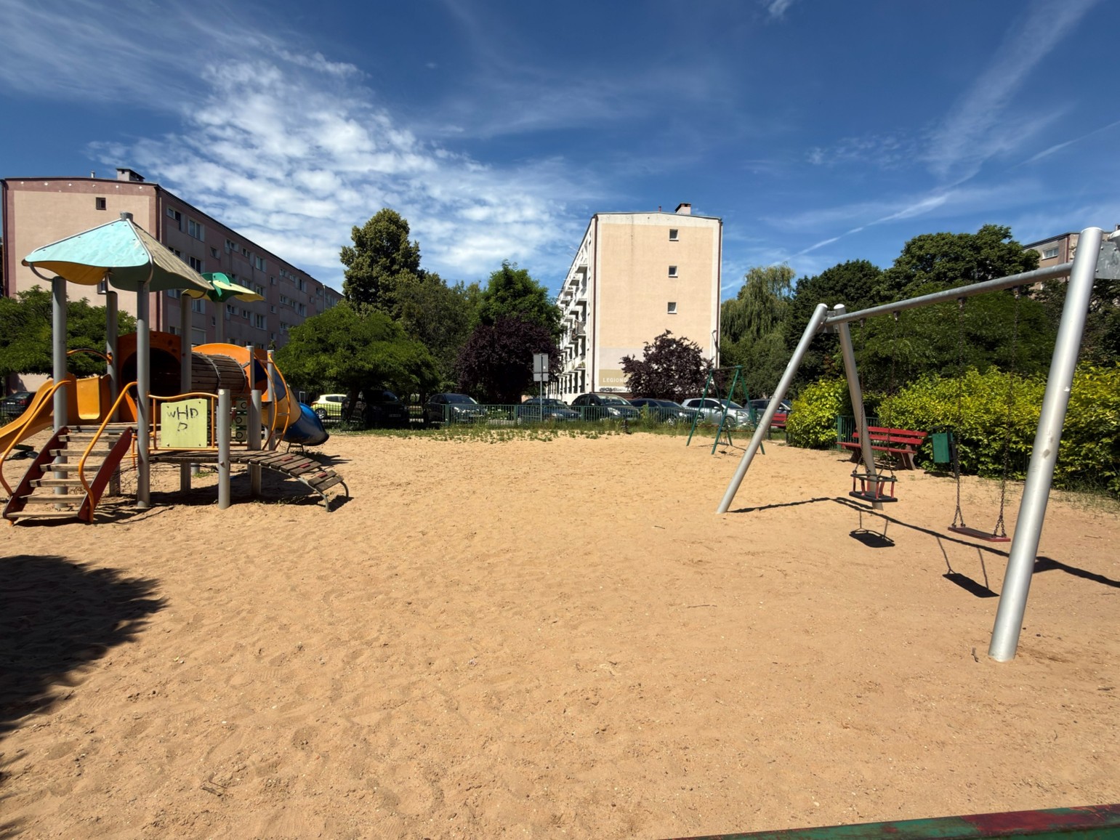
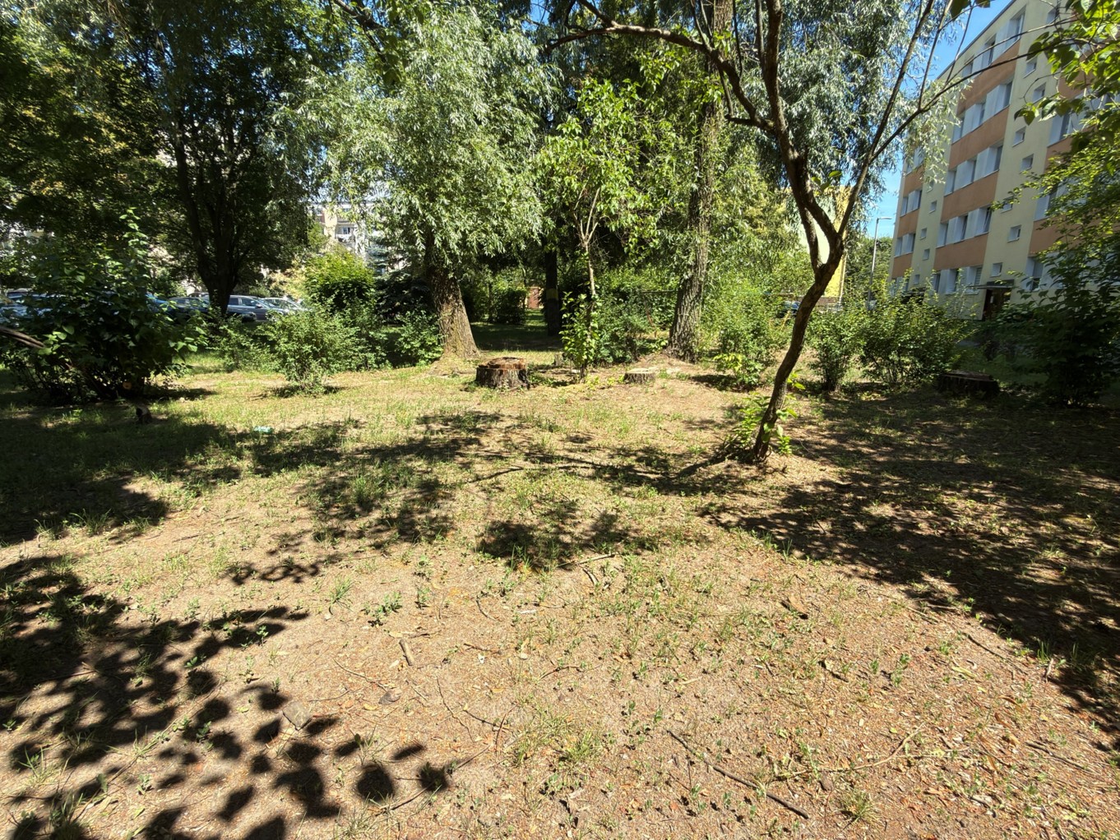
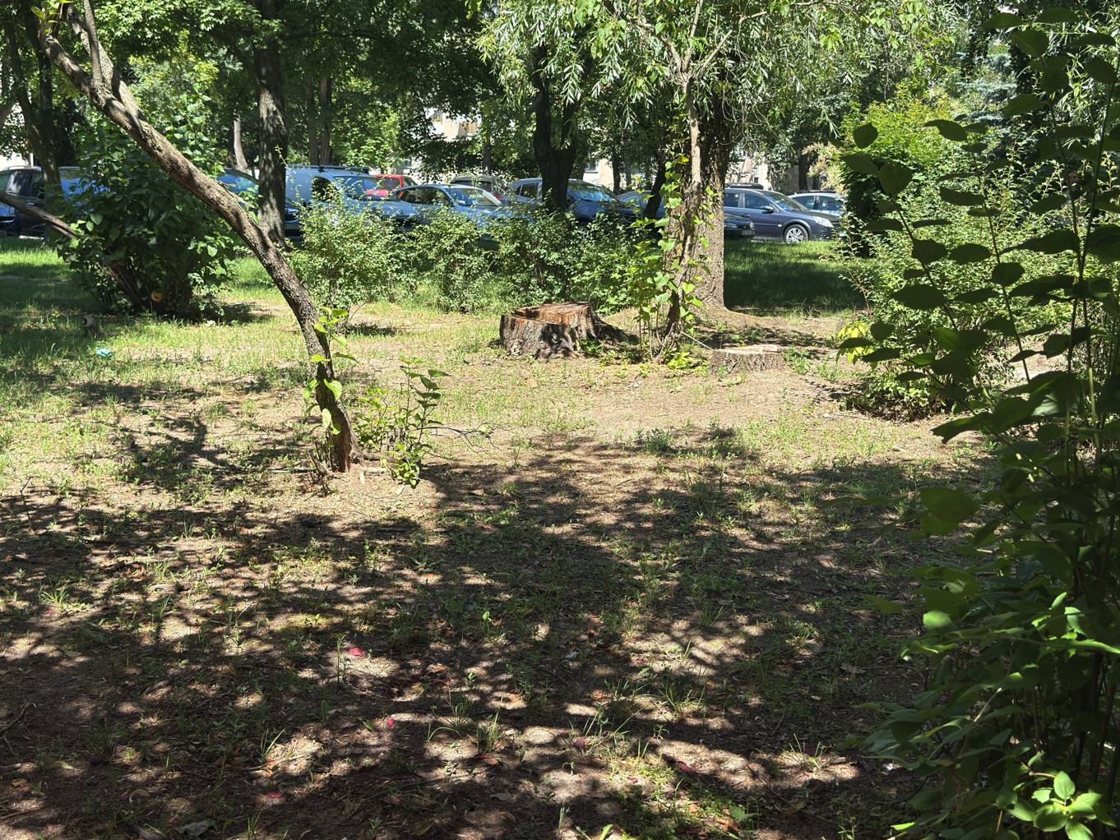
The current state of the Legionów estate green space, awaiting its nature-based transformation, Konin, Poland. (Photo: AMU)
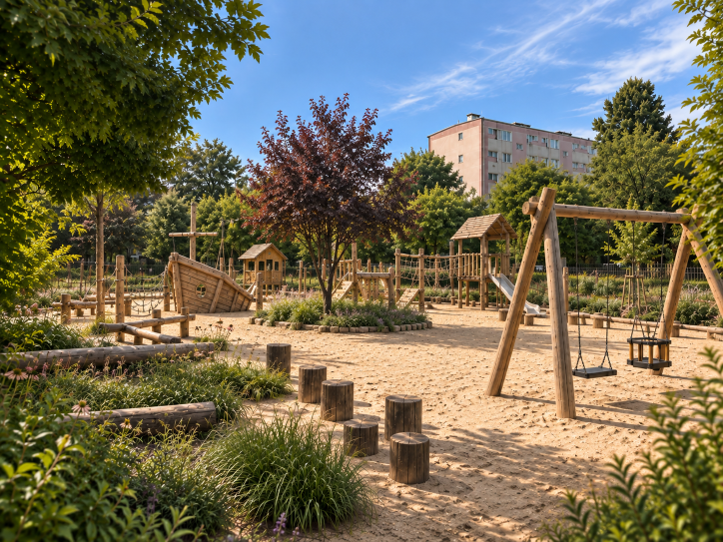
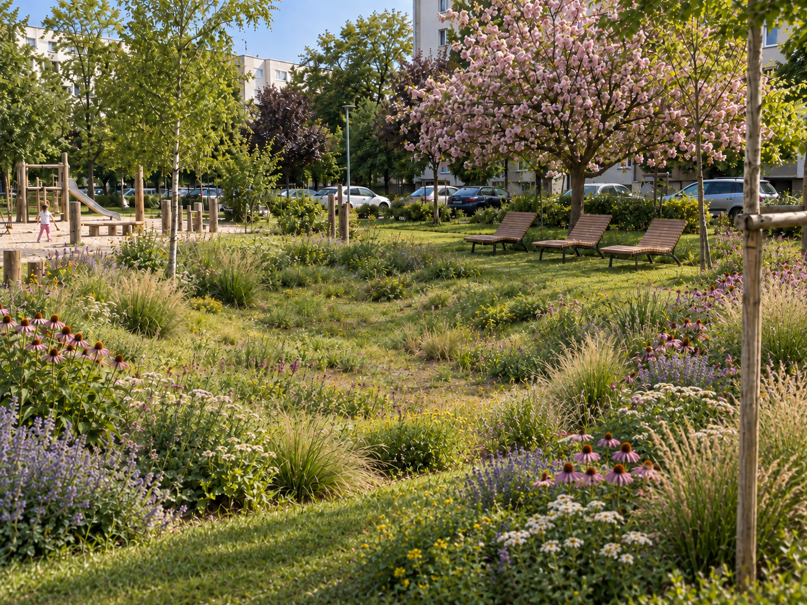
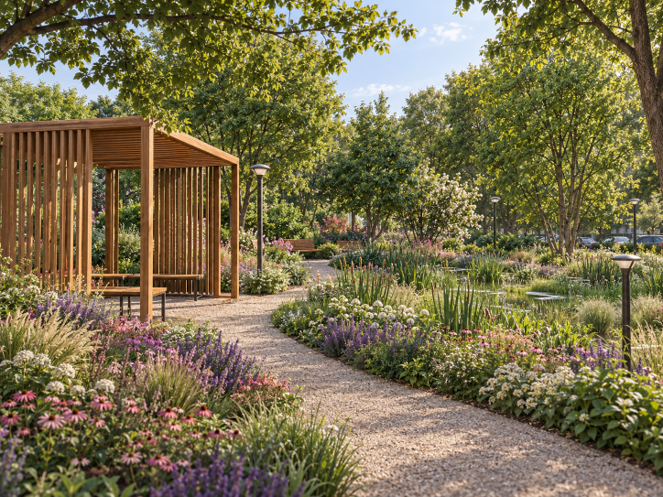
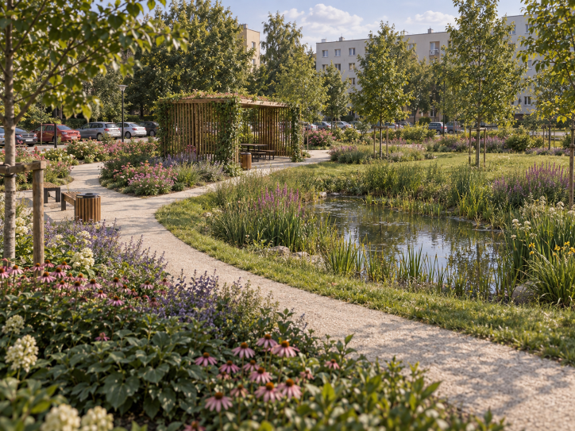
Future vision: The transformed Family Fun and Recreation Zone, featuring a natural wooden playground and sensory sandbox. (Image: AI concept)
Learn more about these initiatives by visiting the Konin Living Lab page.
Author: AMU
Follow us on social media and stay up-to-date!
Keywords
Nature-based solutions, expert support groups, knowledge valorisation, quadruple helix collaboration, ecosystem-services, participatory planning, urban greening, climate resilience